Guide for Architects and Designers
Oamaru Stone brings natural warmth, texture and a strong sense of place to architectural projects. It’s fine grain and distinctive tones suit both contemporary and traditional design, while its ability to be cut, carved and shaped opens up far more possibilities than standard-format masonry. For architects, designers and high-end builders, the best results begin with informed specification and early collaboration.
Start with the application
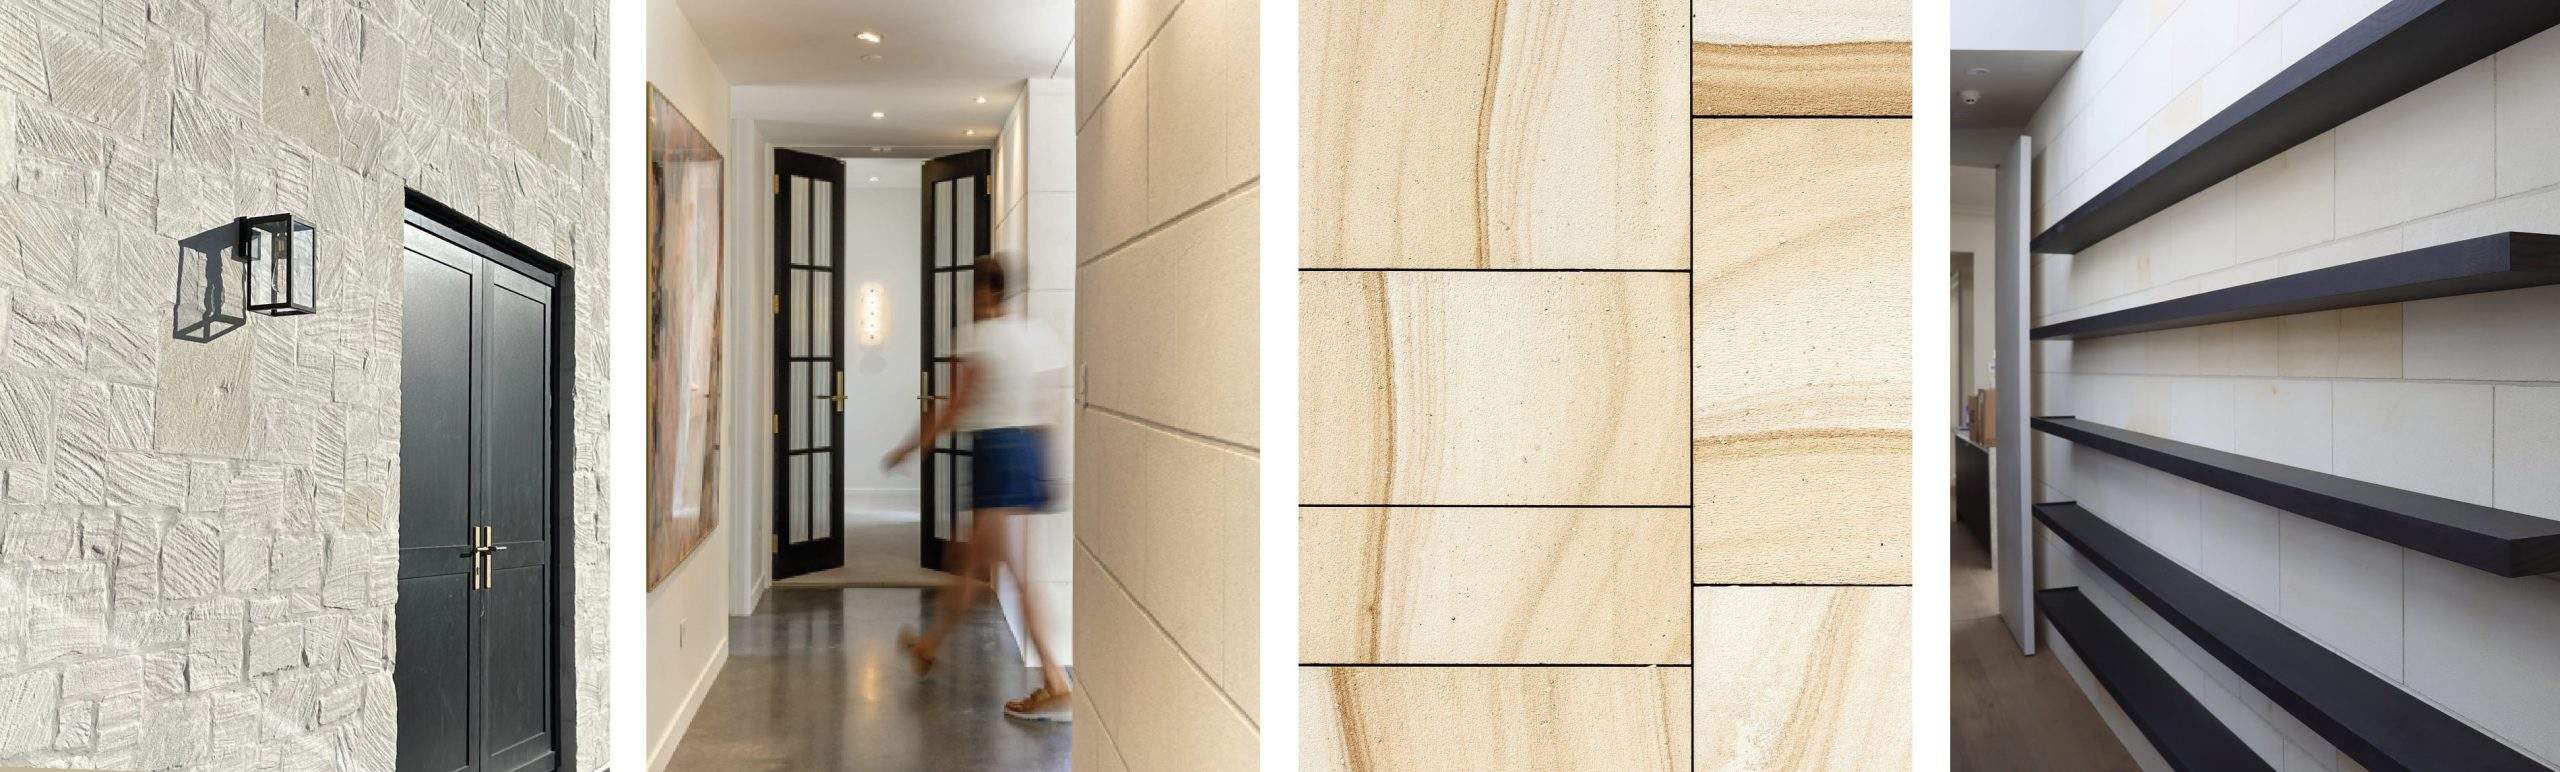
The first consideration is how the stone will function within the design. Oamaru Stone can be used for exterior veneer cladding, lightweight slips, internal feature walls, fireplaces, landscaping and bespoke architectural elements. The appropriate product will depend on the substrate, structural requirements, location, desired depth and installation method.
Exterior options include thinner limestone slips, conventional veneers and custom blocks. Face sizes, thicknesses and dimensions can also be tailored to suit the project, allowing the stone module to align with openings, elevations and adjacent materials rather than being treated as a late-stage surface finish.
Choose colour, texture and finish together
As a natural limestone, every block has its own tonal character. Colour selection should therefore be considered alongside the overall material palette, lighting and surrounding landscape. Oamaru Stone offers tones ranging from lighter creamy shades through to richer caramel, ochre, rust and copper.
The face finish also changes how the stone reads. Fair-faced and sawn-faced finishes create a refined, consistent appearance, while split, bolstered and hewn finishes introduce greater texture and shadow. Viewing samples early can help the design team assess colour variation, jointing and the way a selected finish responds to natural and artificial light.
Develop custom details early
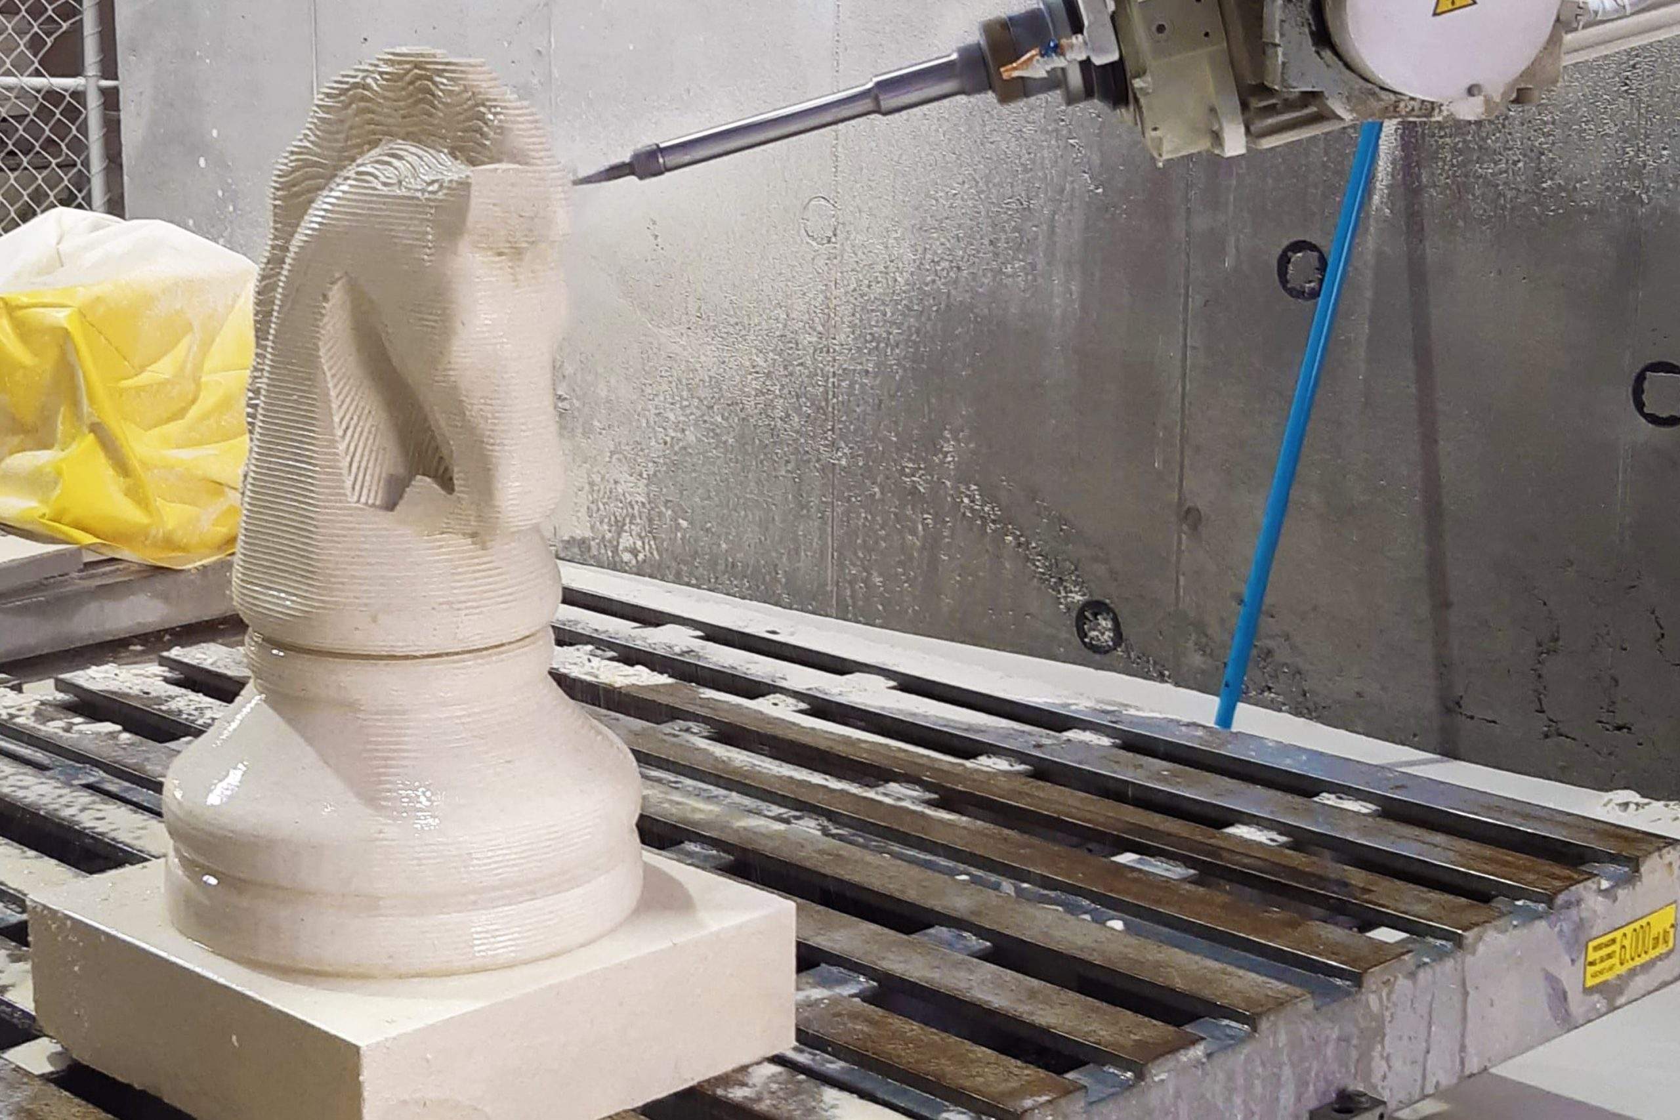
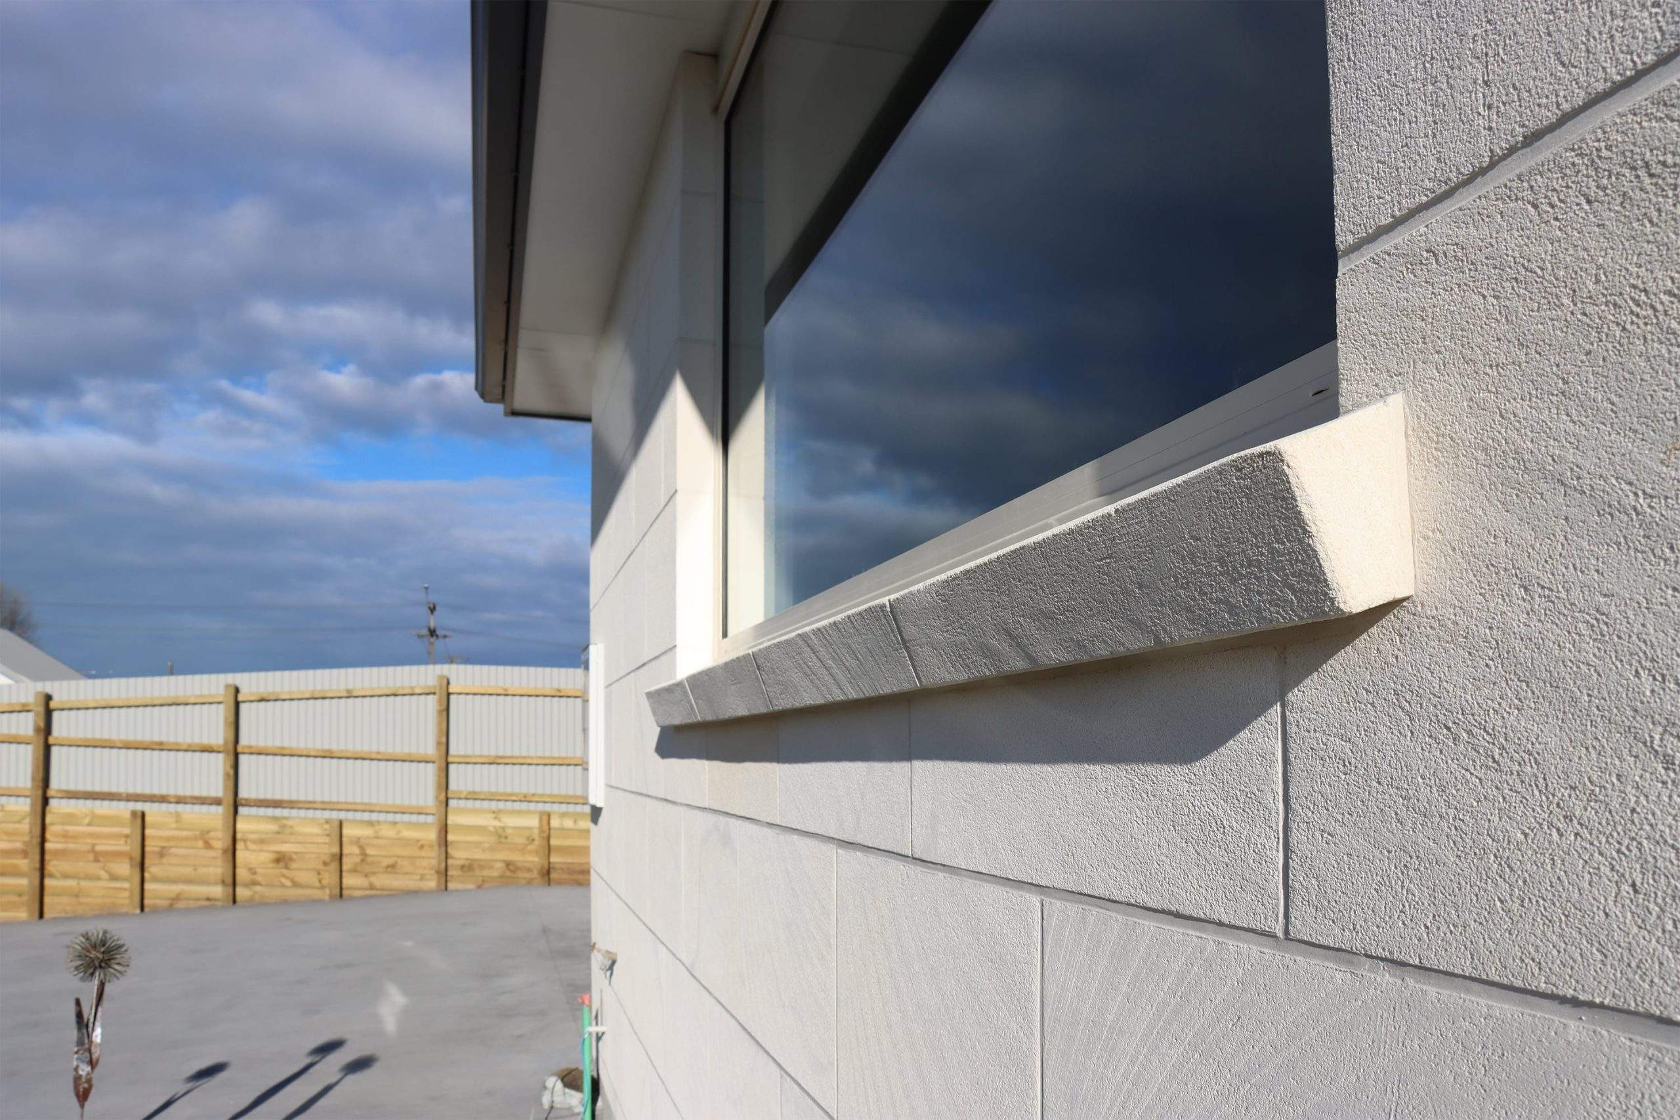
One of the material’s greatest advantages is its flexibility. Oamaru Stone can be custom cut, carved, shaped, drilled and engraved for elements such as window surrounds, sills, soffits, corbels, columns, fireplaces and sculptural features. Advanced scanning and 5-axis CNC fabrication also allow intricate new components or accurate reproductions to be produced.
These details should be developed before documentation is finalised. Early conversations allow our team to review dimensions, tolerances, fixing requirements, handling constraints and opportunities to simplify fabrication without compromising the architectural intent.
Plan for installation and programme
Good stonework relies on more than appearance. Cavity design, moisture management, ties, ventilation, mortar, pointing and junction detailing all need to be resolved correctly. Our technical information includes typical veneer construction details, while installation should be completed by a skilled stonemason or block layer familiar with Oamaru Stone.
Programming is equally important. Custom fabrication, nationwide delivery, site access and the stone’s drying requirements should all be allowed for. Our technical guidance advises that freshly milled stone should not be laid until it has dried and hardened sufficiently, generally three to four weeks after milling.
Work with us from concept to completion
The earlier our team is involved, the more effectively we can help translate a design concept into practical, buildable stonework. From product and finish selection to custom fabrication, technical detailing and installer guidance, we work alongside architects, designers and builders to achieve an outcome that is both visually resolved and technically sound.
Planning a project with Oamaru Stone? Talk to our team early to discuss the design, specification and possibilities.