Grand Designs and Architectural Artistry
You might have seen us on TV a couple of times recently. There was Judy’s segment in the quarry on Seven Sharp, and we’ve also featured on Grand Designs, which showcased a superb new build with Oamaru Stone in Martinborough. So in this edition of our blog we’re going to take a closer look at the Grand Designs house – and also a stunning commercial building – the extension to the Forrester Gallery in Oamaru.
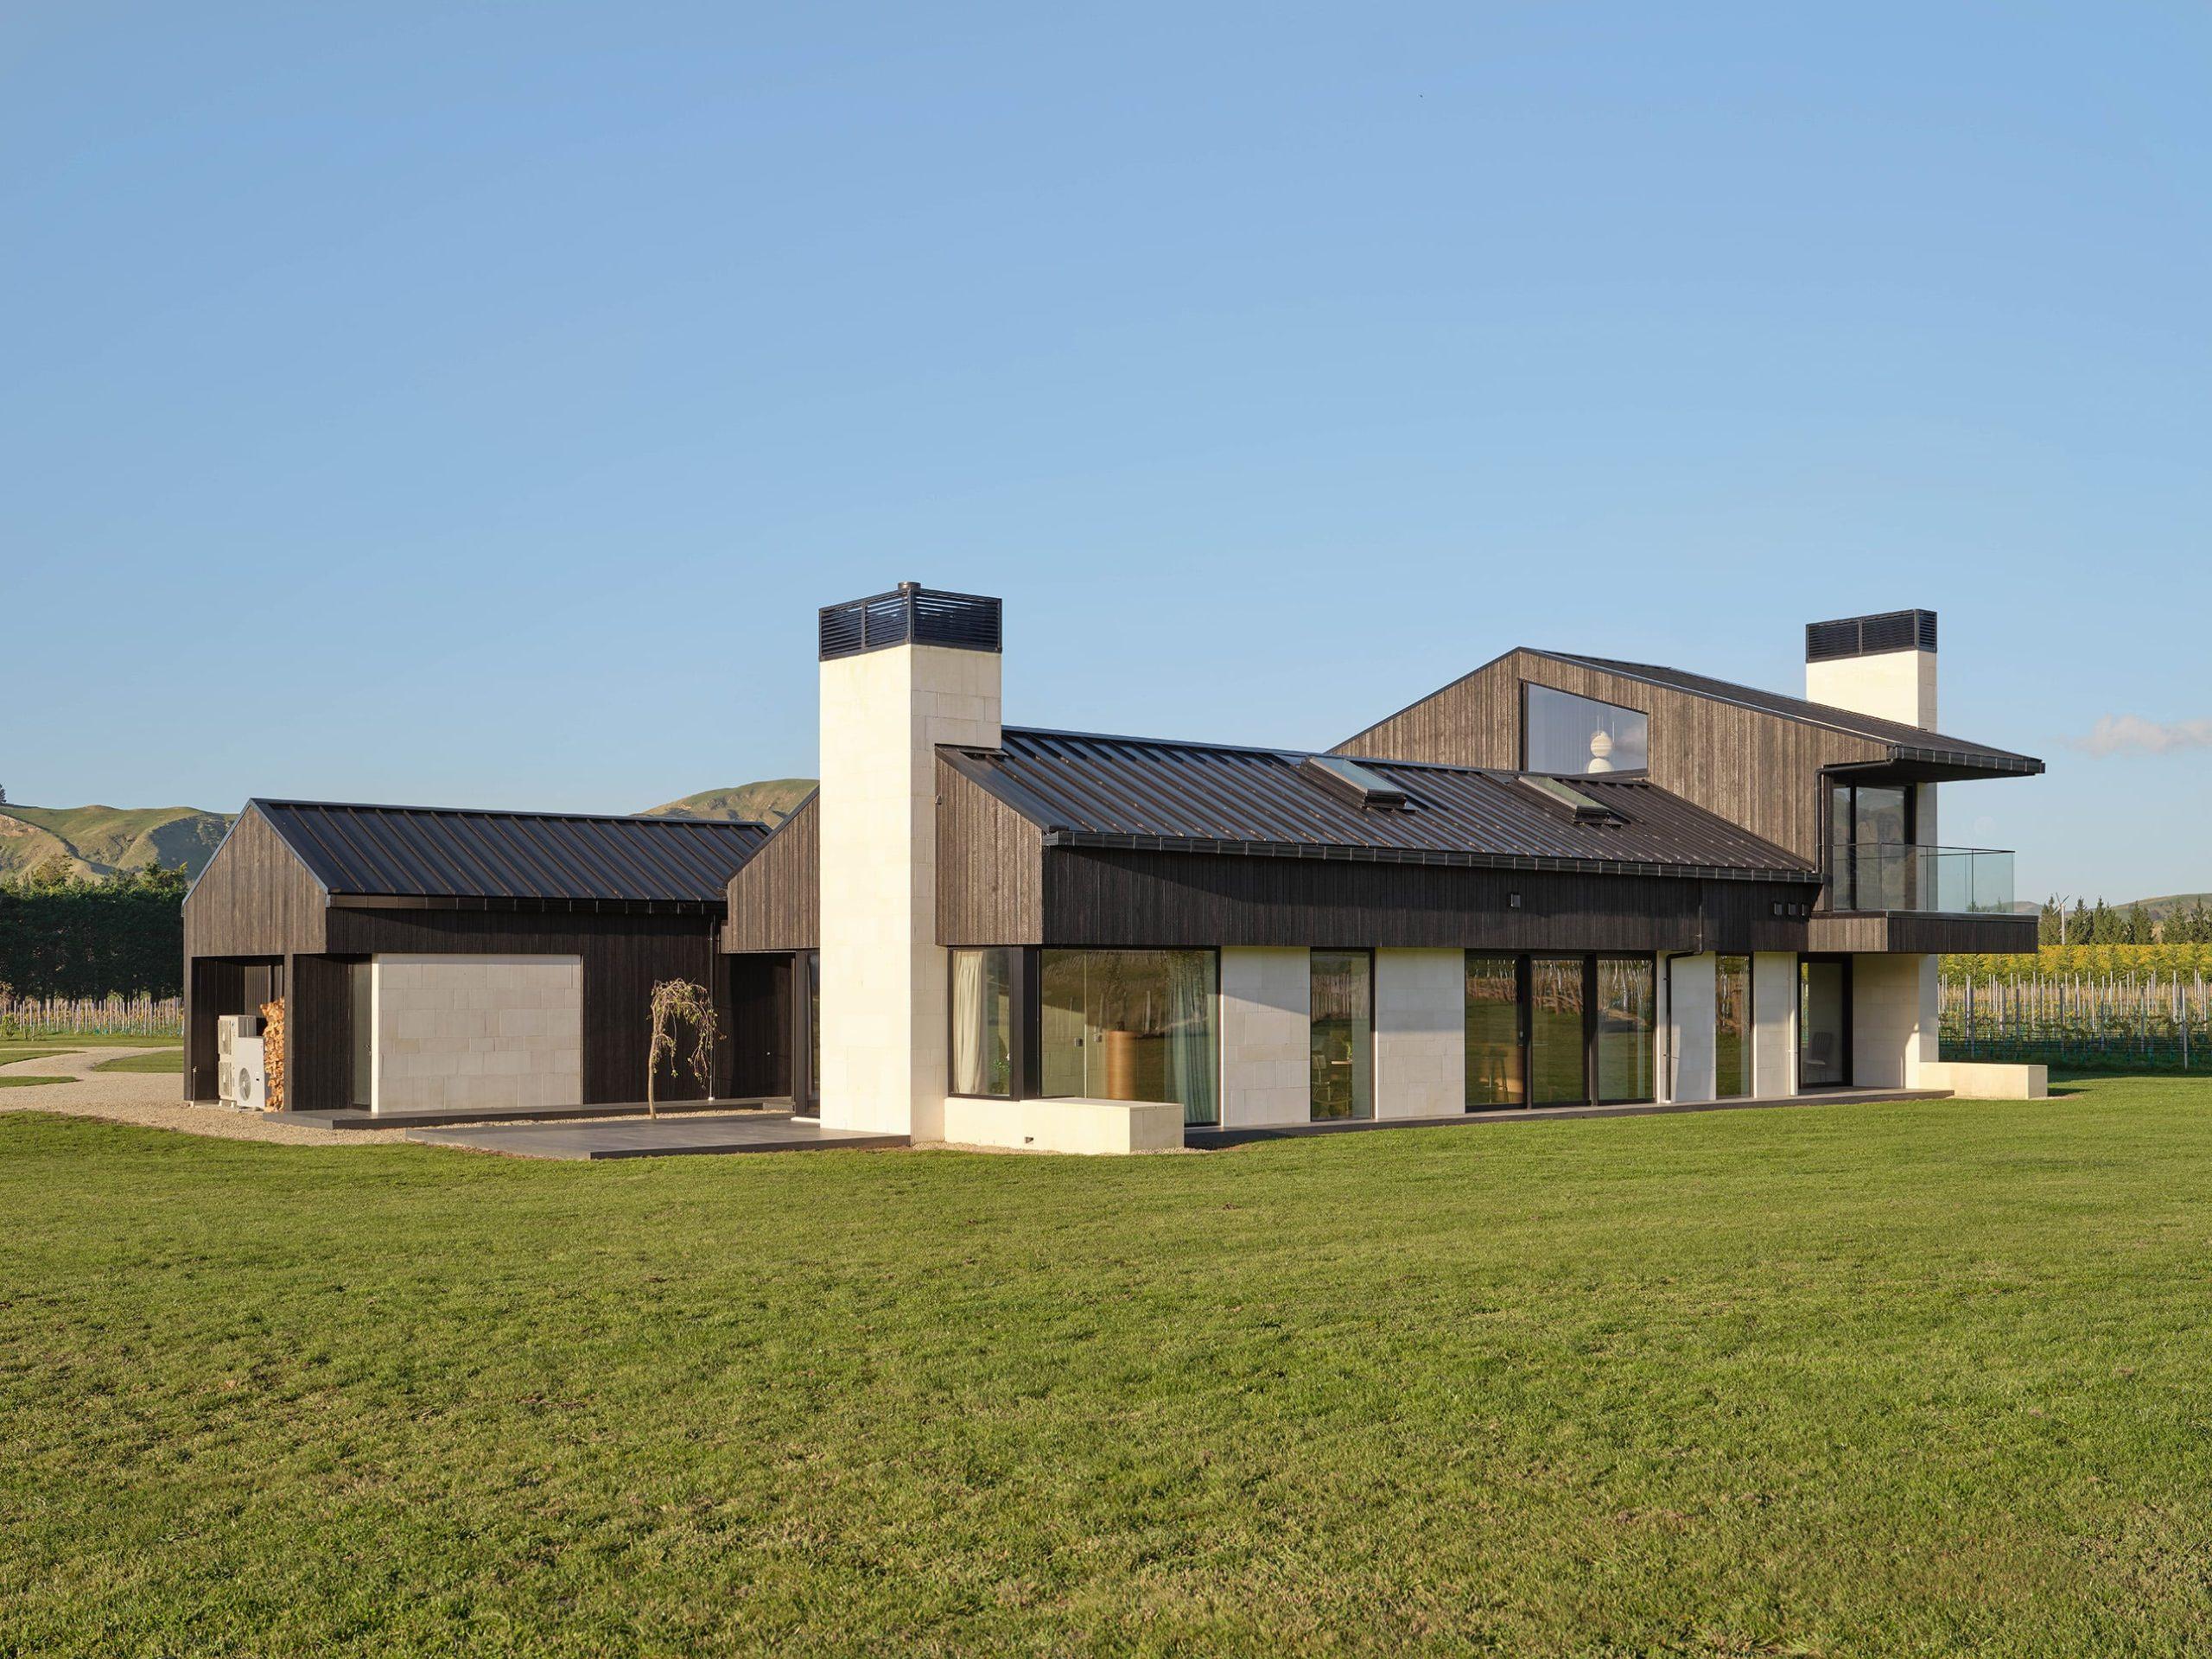
Grand Designs Martinborough House
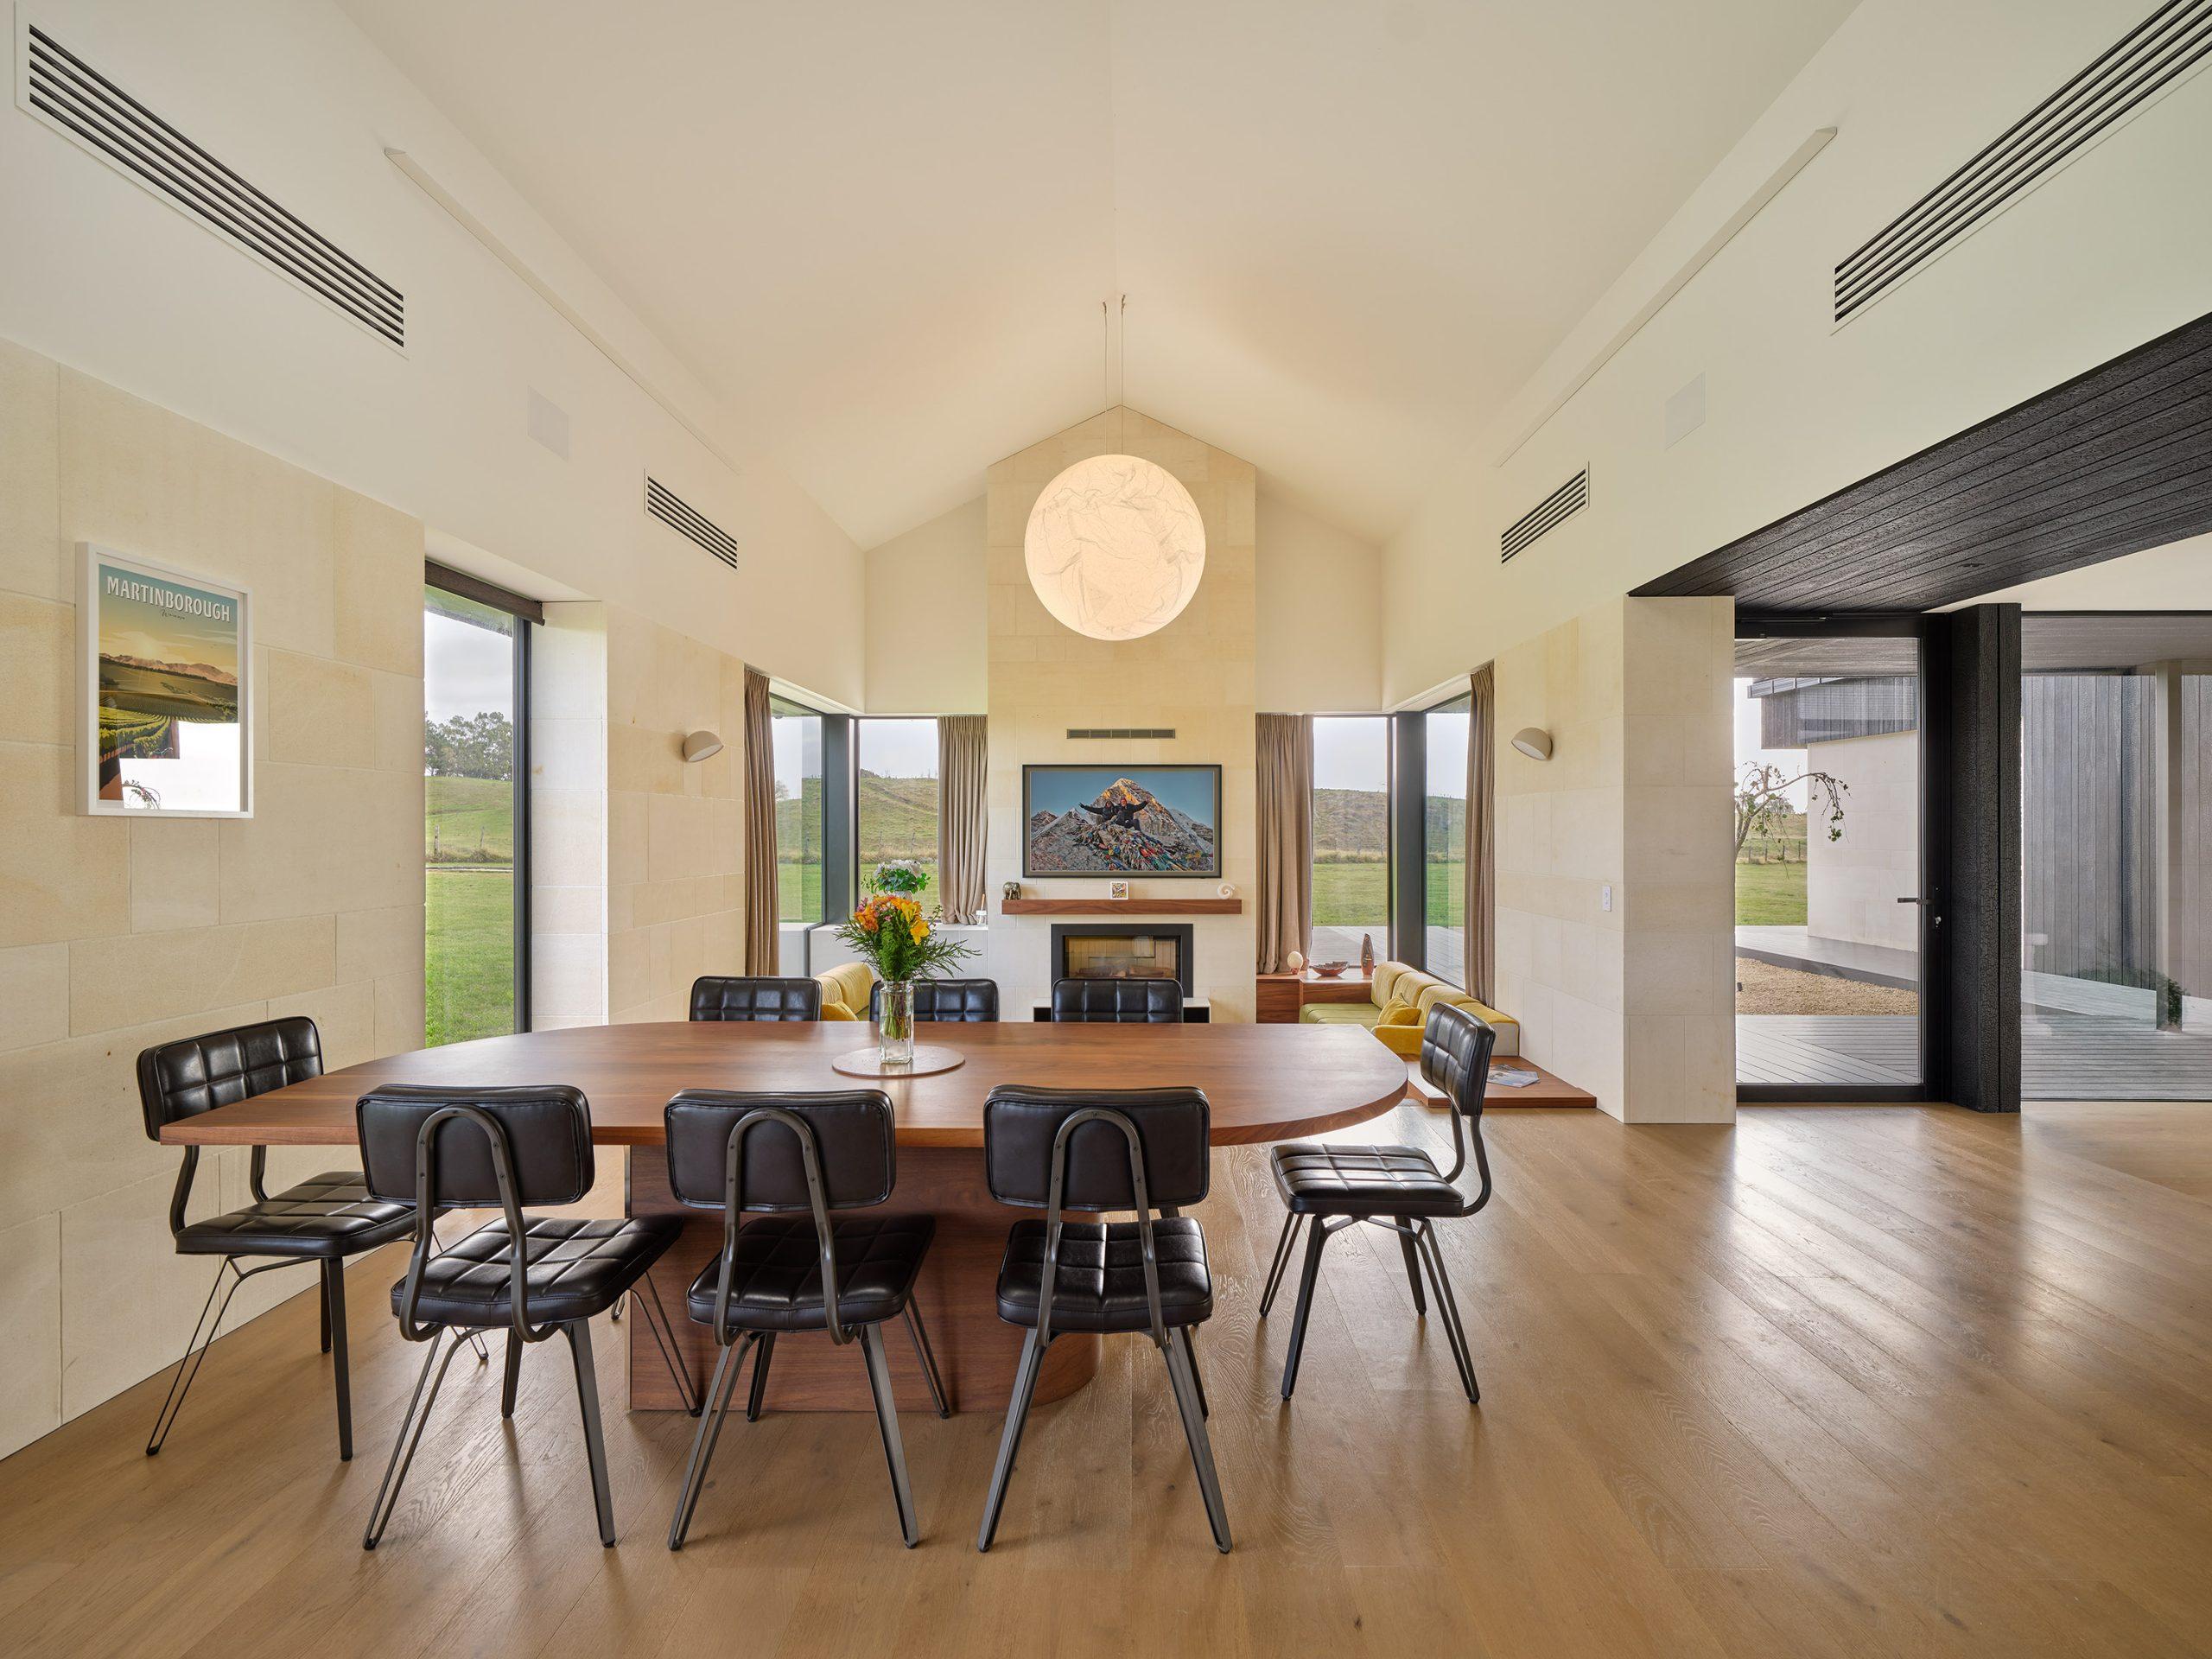
This new build in the Martinborough wine country north of Wellington was the product of meticulous research and consideration to every last detail by the owners, the Roach family.
“Our search led us to Oamaru Stone for a range of reasons – we were very impressed with the whiteness of the stone, its quality, the family feel at the quarry, and their flexibility to work with us to get the range of sizes and finishes we wanted.” Tim Roach – House Owner
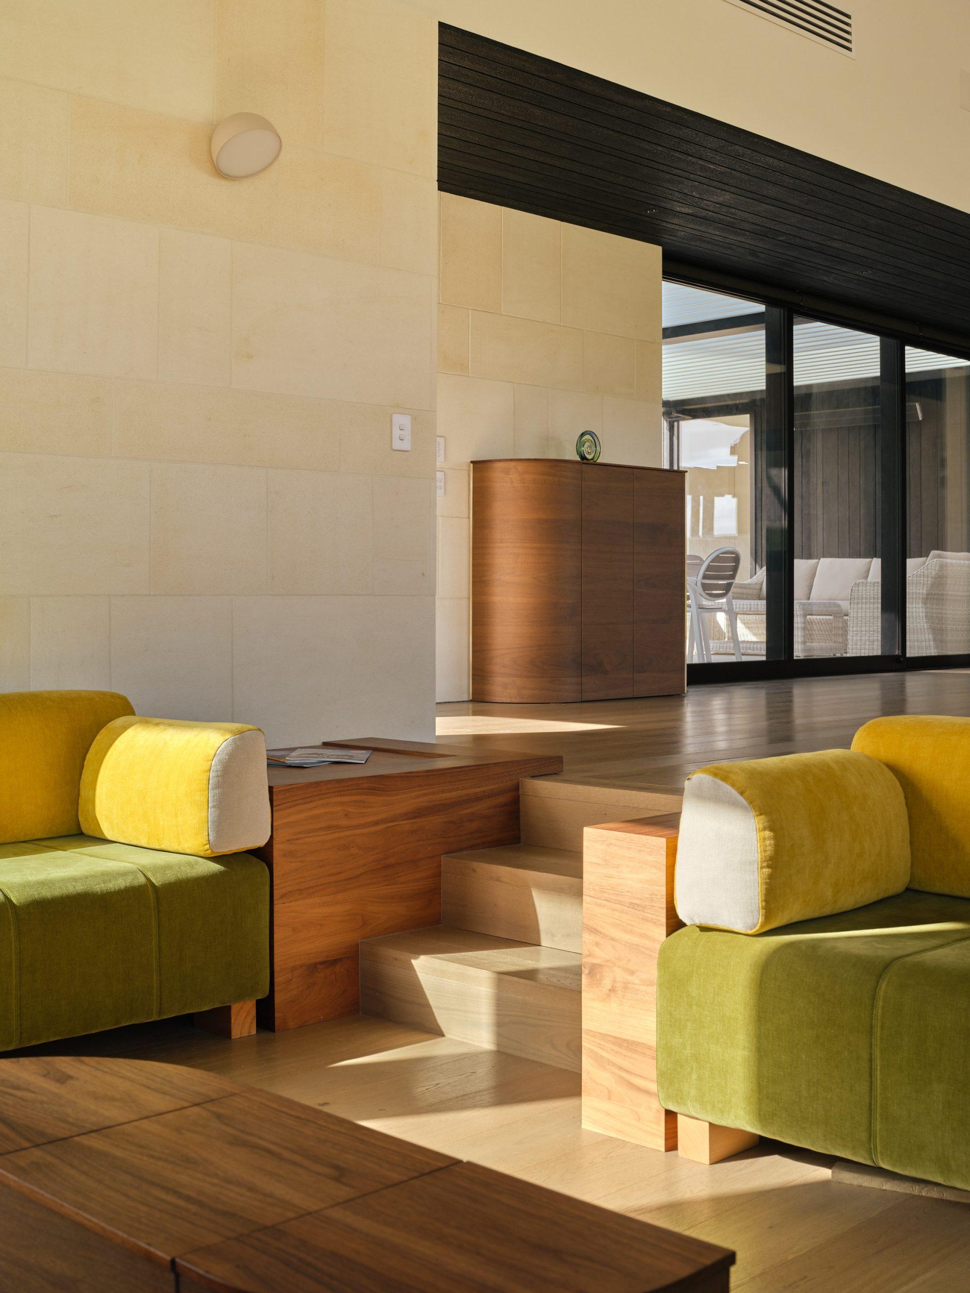
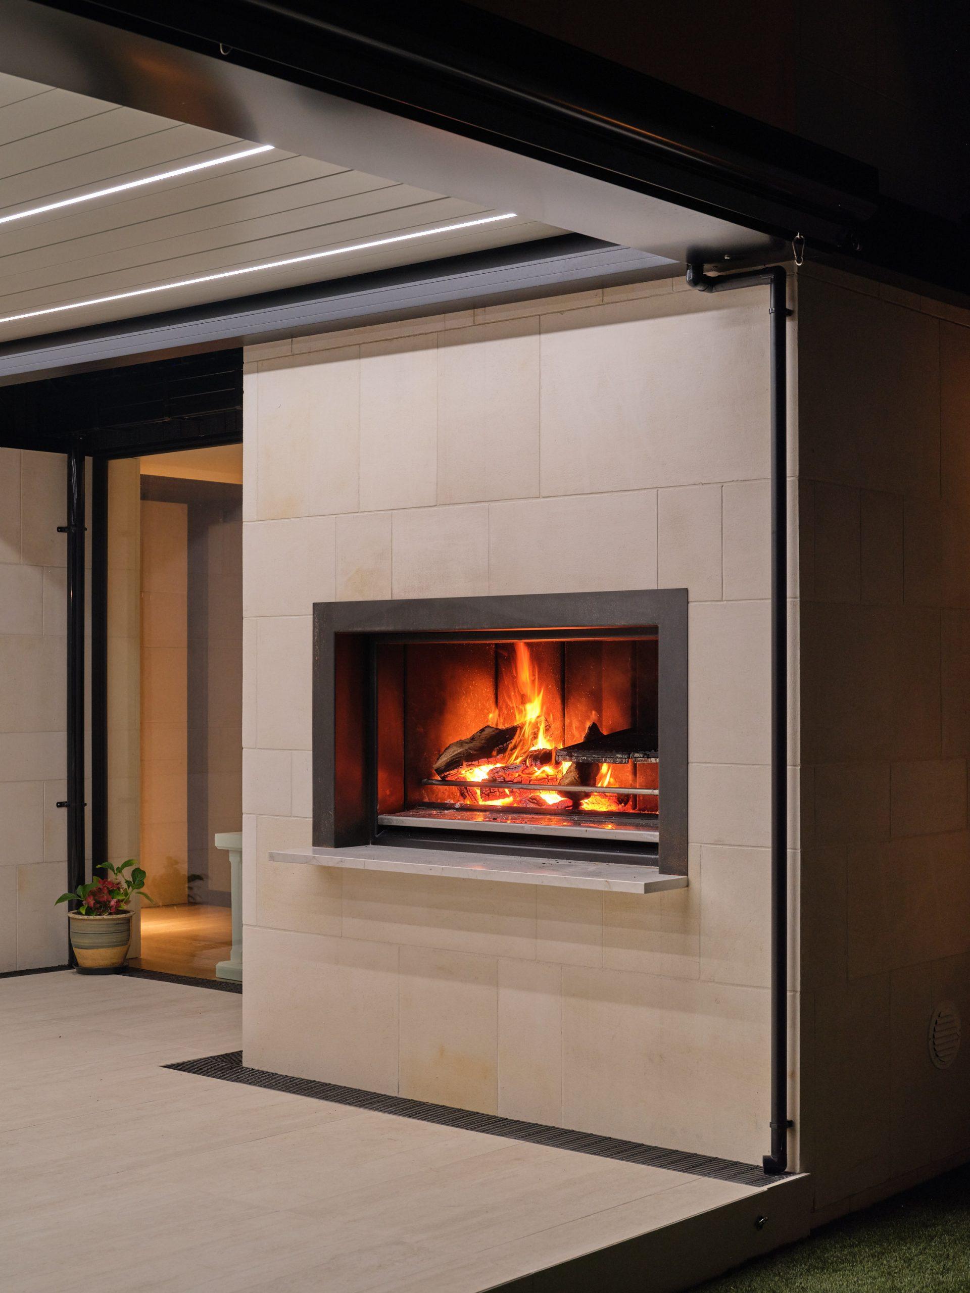
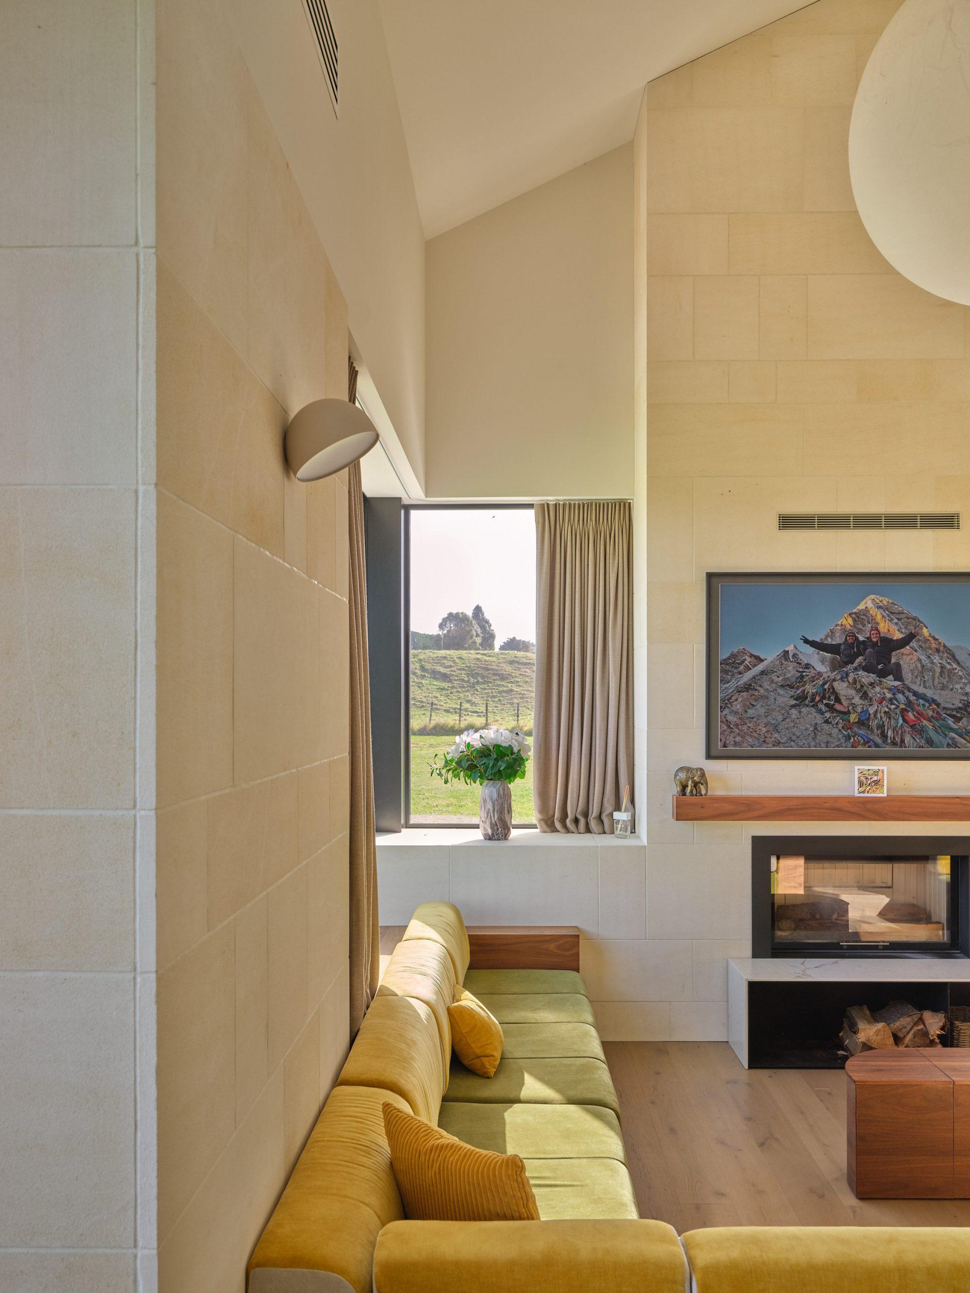
A flexible approach to achieving perfection
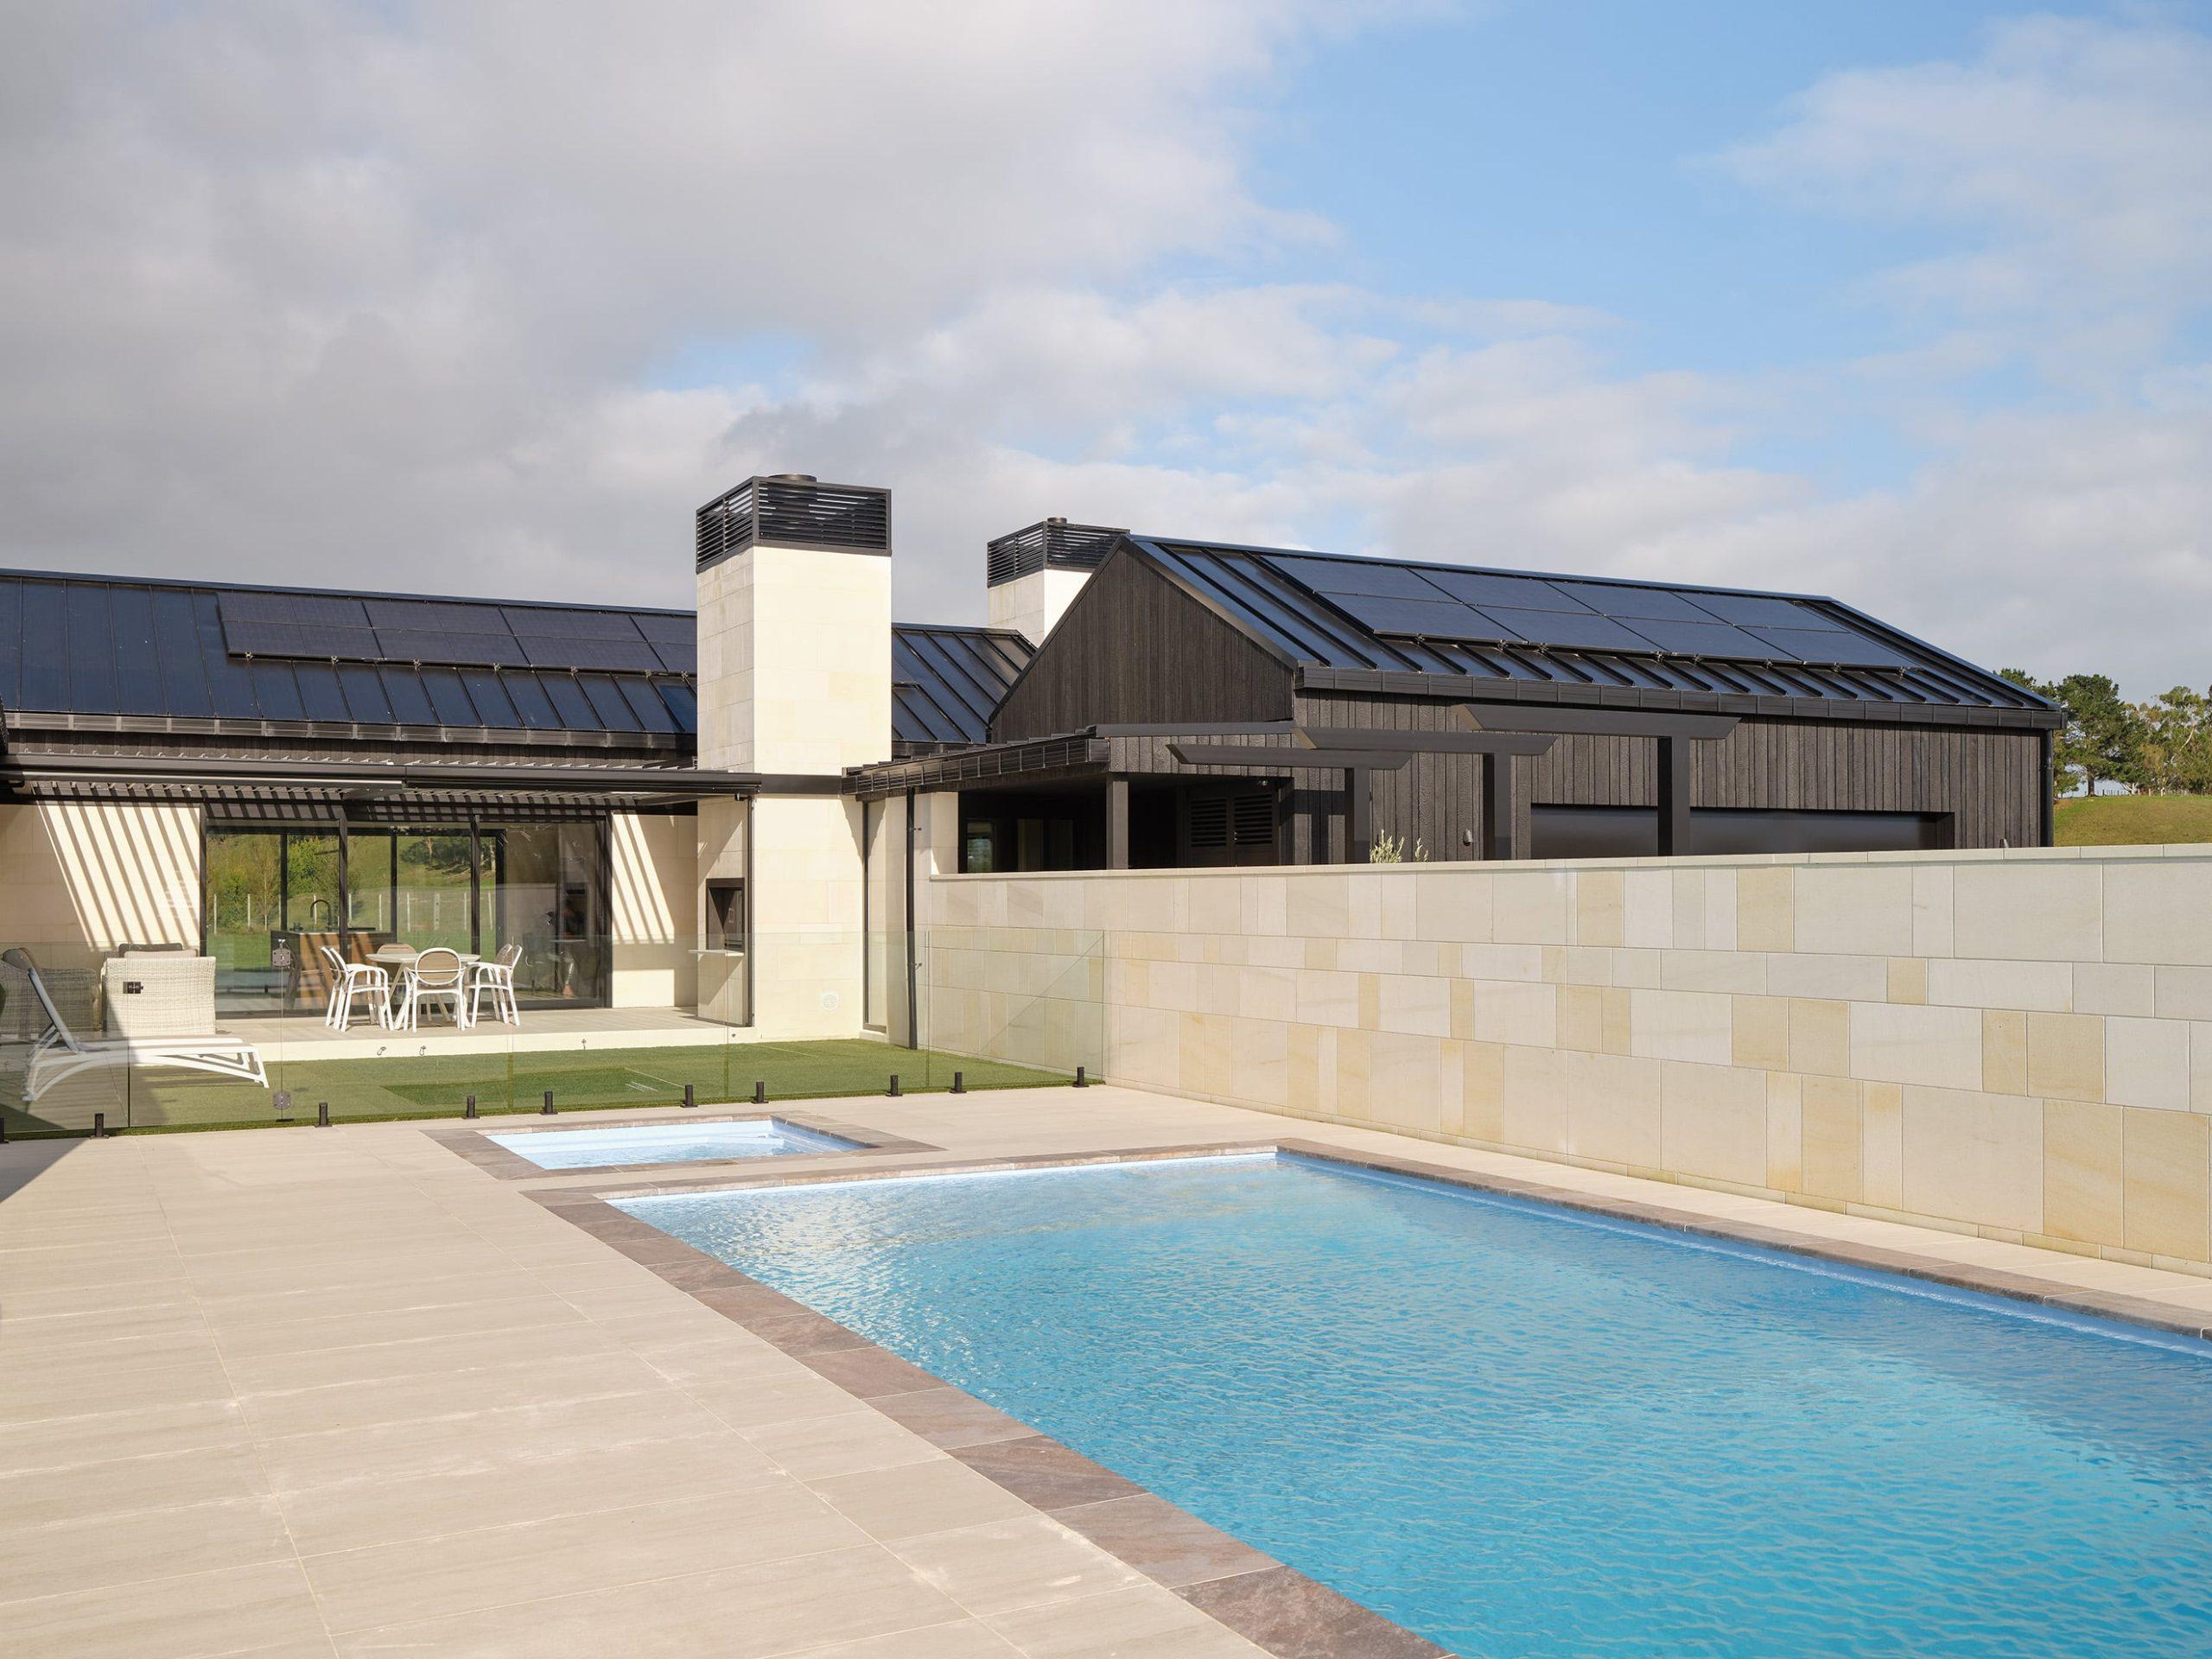
All Grand Designs start with a big idea. The concept was to contrast the rural setting of the house with a clean and simple black and white aesthetic. The black is provided by shiplapped Japanese charred timber and the white by Oamaru Stone in a range of sizes and textures as a ‘negative image’ of the timber work.
On-site at our Parkside Quarry, our Dustin cut smooth-faced stone into a range of depths, widths and heights to complement the irregularly sized timber boards. Oamaru stone also features inside the house where it adds a feeling of warmth and continues the black-and-white theme, contrasting with the black walnut cabinetry.

An artful extension to the Forrester Gallery
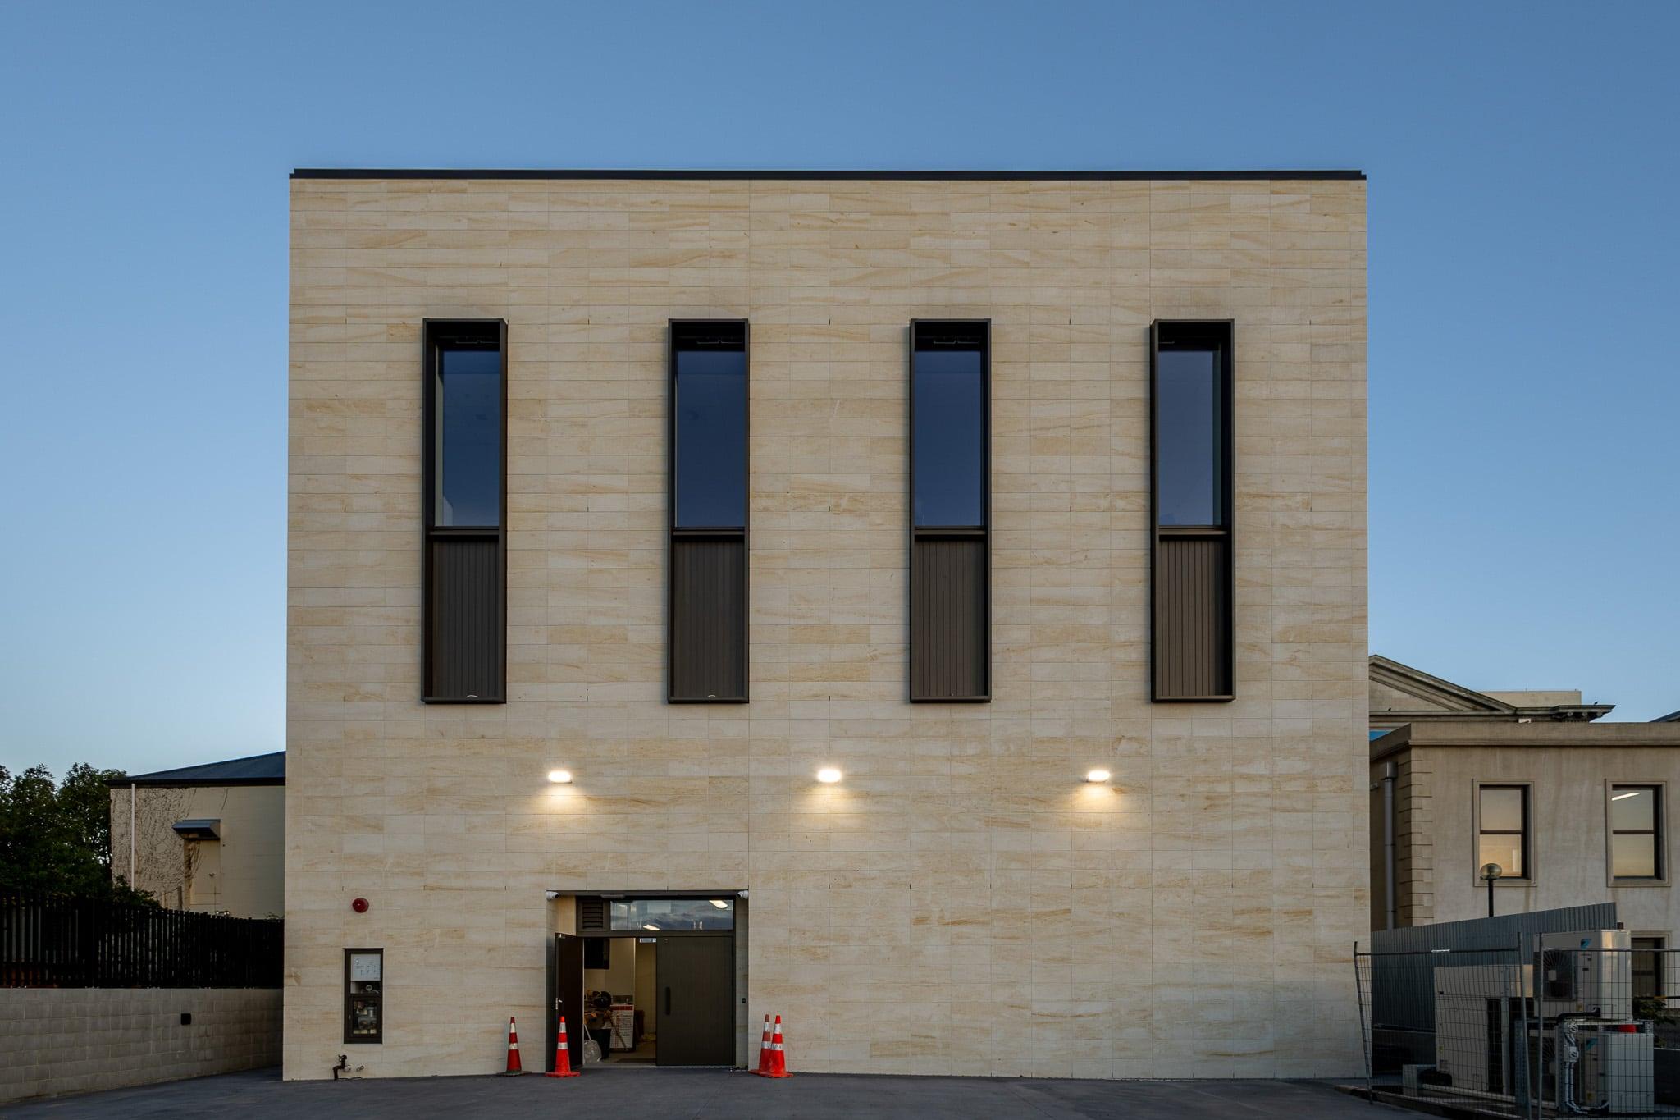
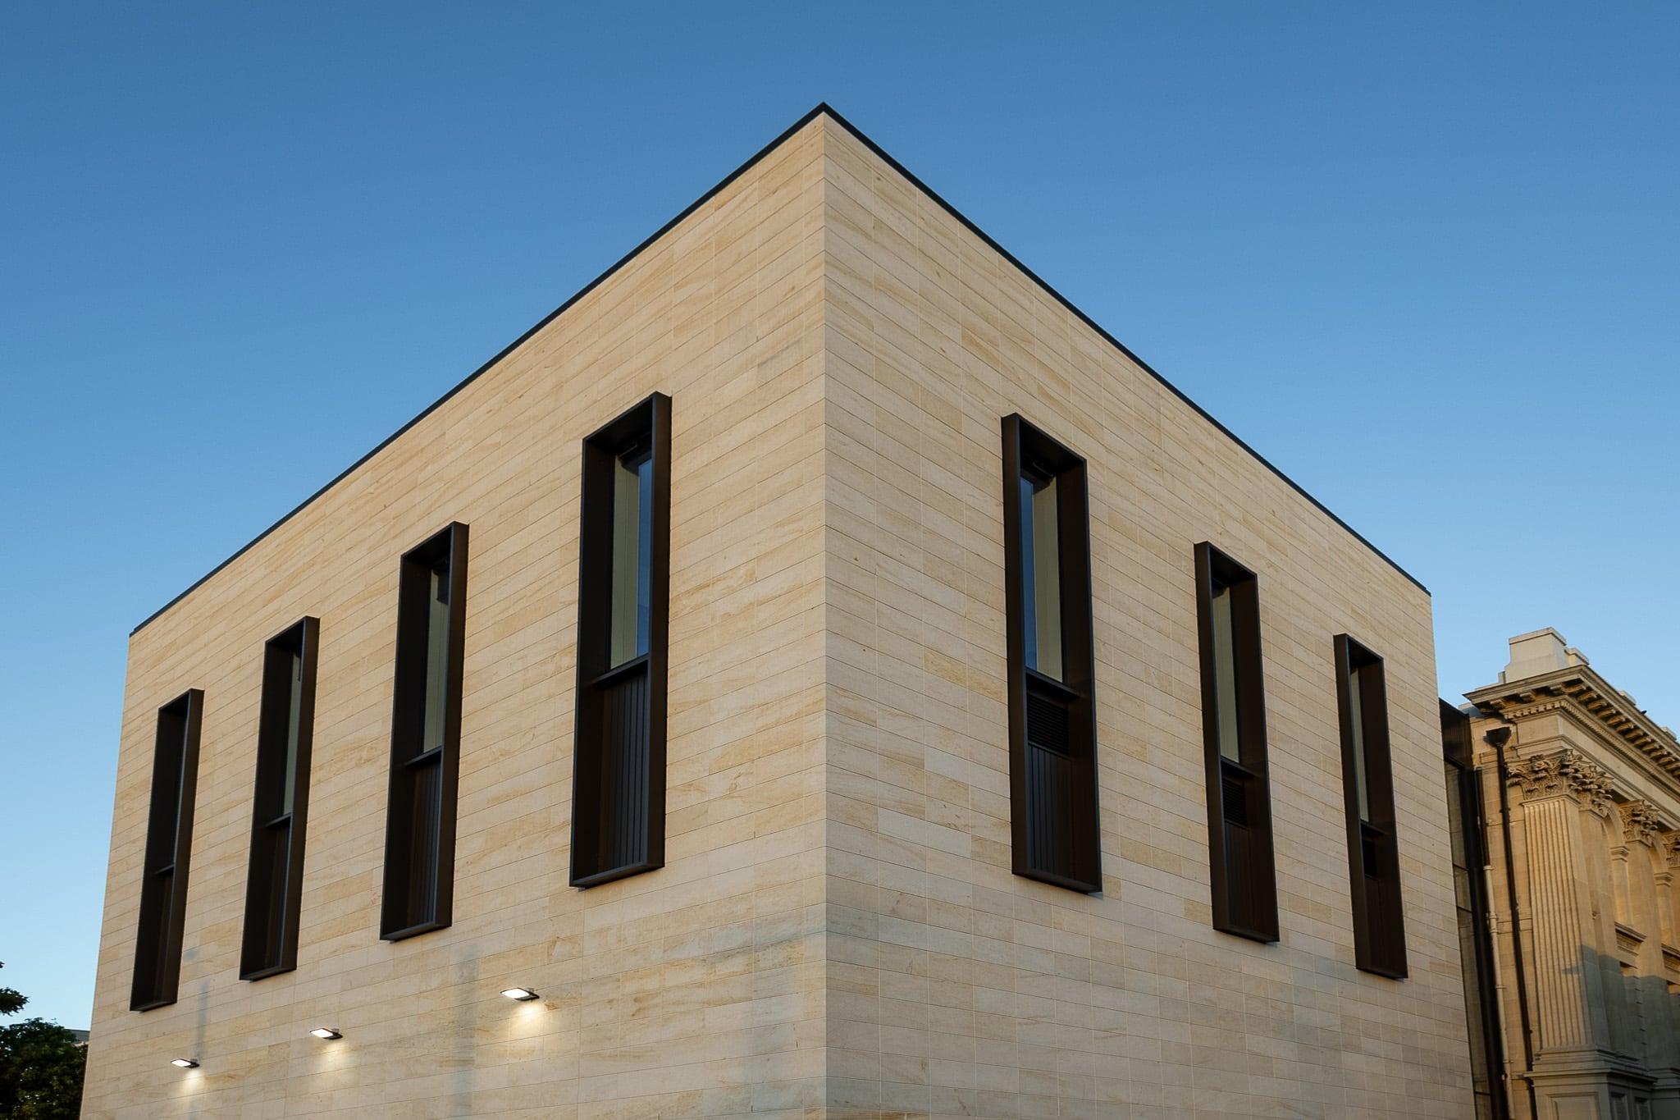
Recently, the Forrester Gallery in Oamaru opened its dramatic new extension – a modern multi-story ‘box’ that’s connected to the rear of the existing gallery by walkways enclosed in steel and glass. The level of attention to detail by the architects and builder is extraordinary. At our quarry, the blocks were individually colour matched to the old stonework, while their contemporary smooth-faced finish emphasises the almost 150-year difference between the construction dates of the two structures.
“A shout to Geoff at Johnson’s Brick & Block for his team’s excellent work on a very non-traditional bricklaying job” – Dustin King – Operations Manager, Oamaru Stone
Each level of the new building is self-supporting, with the bricks laid in a stacked bond pattern. The stacked bond style is usual in buildings, but it certainly adds to the effect of its sharp lines. Stacking required individual fitting of each block to the substrate using independent brackets that were set into the stone.
Like the Roach’s new home, we think the result at the Forrester Gallery is absolutely stunning. We’re very proud to have contributed our stone and masonry skills to this exciting project in our local community.
For more inspiration and to explore what’s possible for your next project, visit oamarustone.co.nz and ArchiPro. To find out more, give us a call today on 03 433 1134 or email sales@oamarustone.co.nz